
5512 Holly Road
Virginia Beach, VA 23451
$1,150,000 - North End
Open Houses
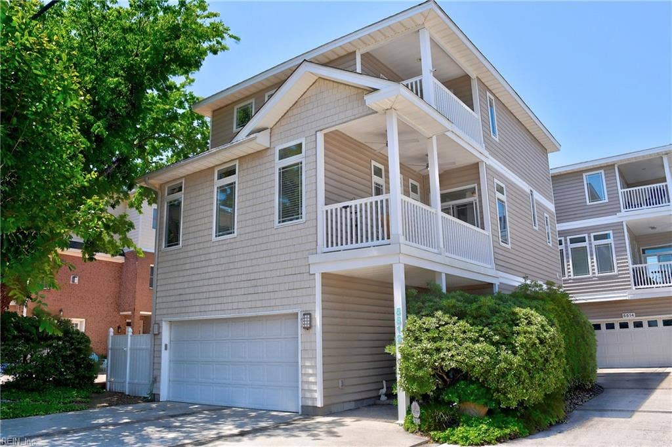
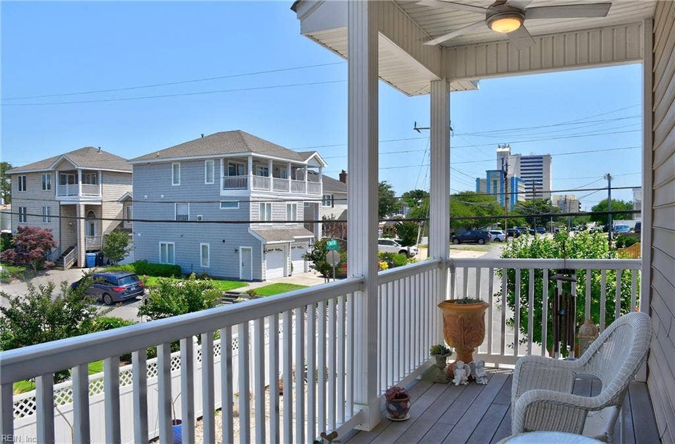
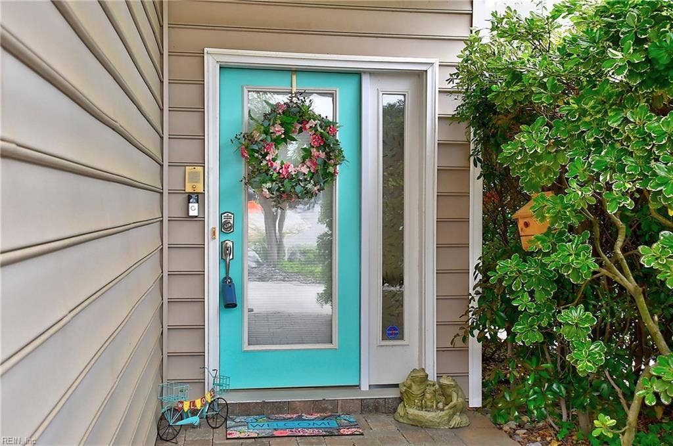
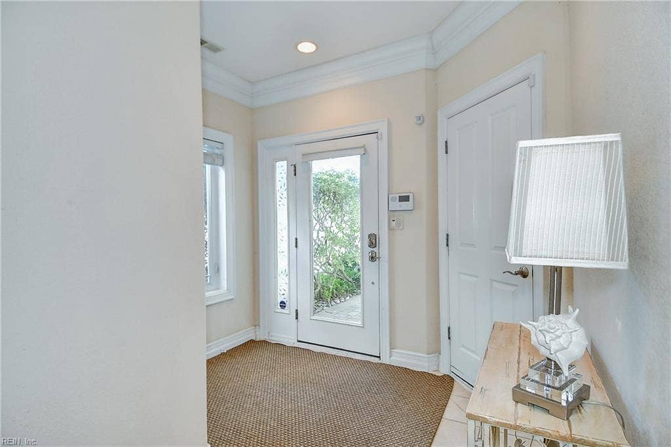
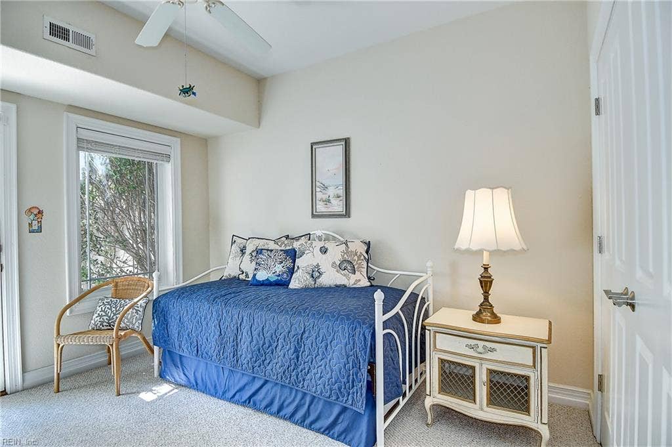
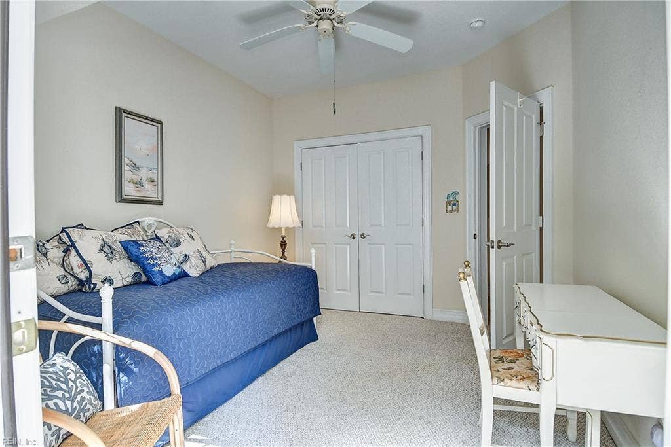
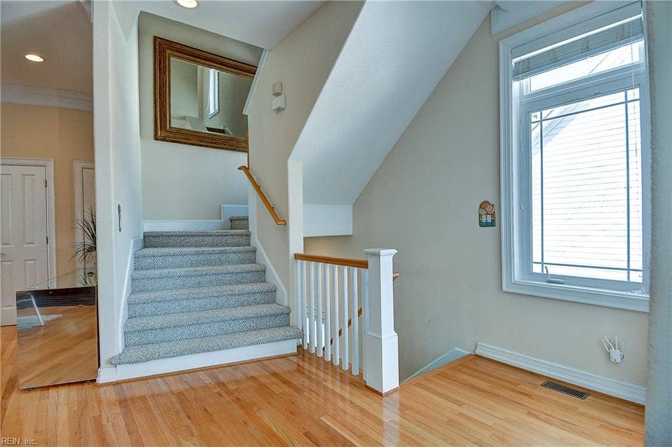
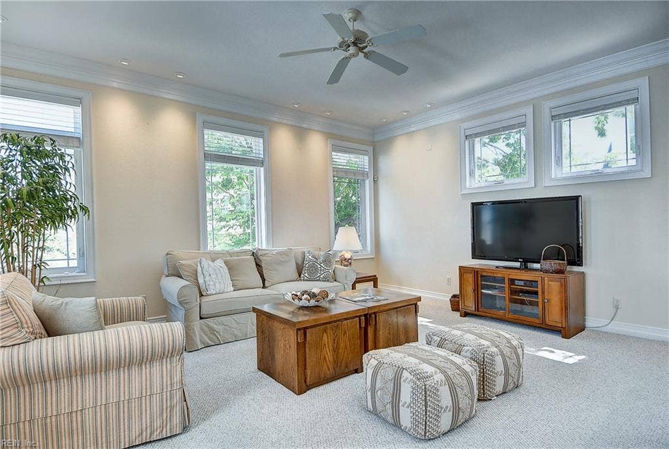
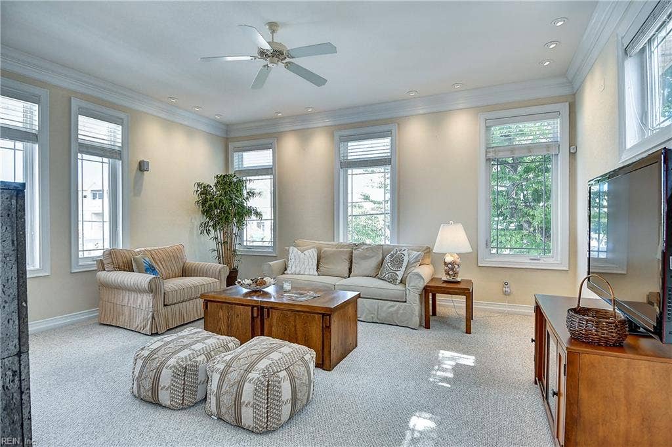
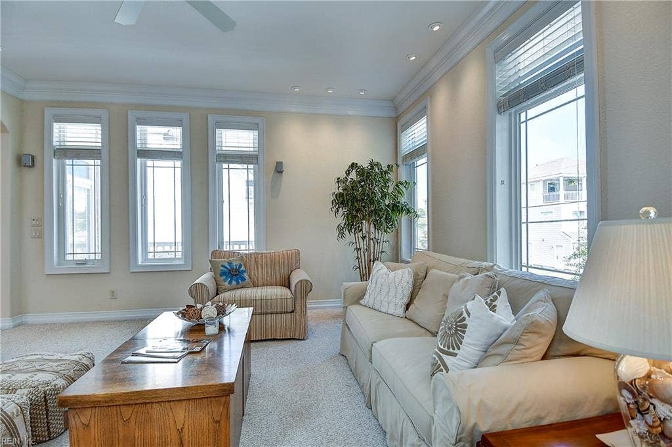
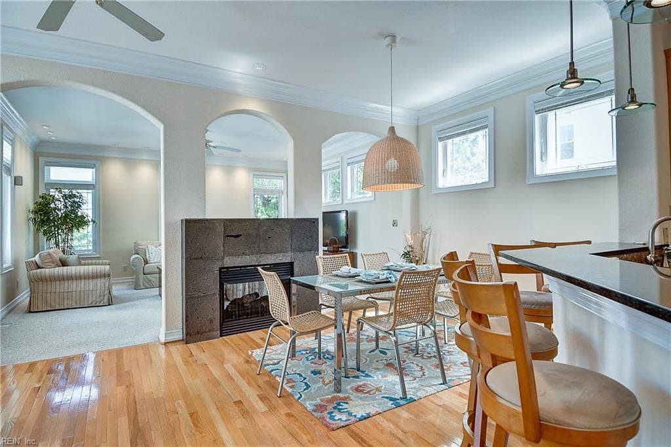
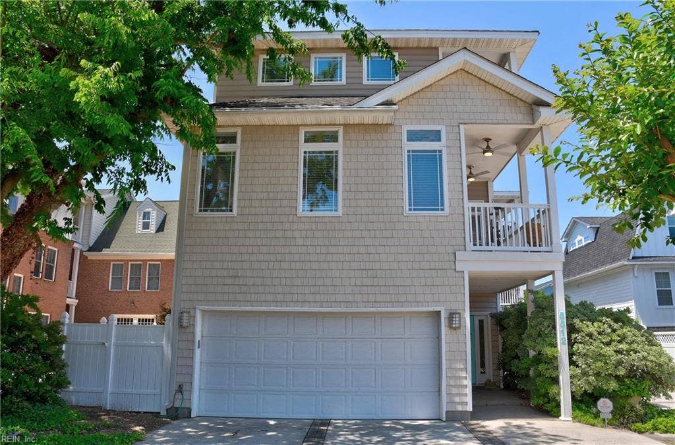
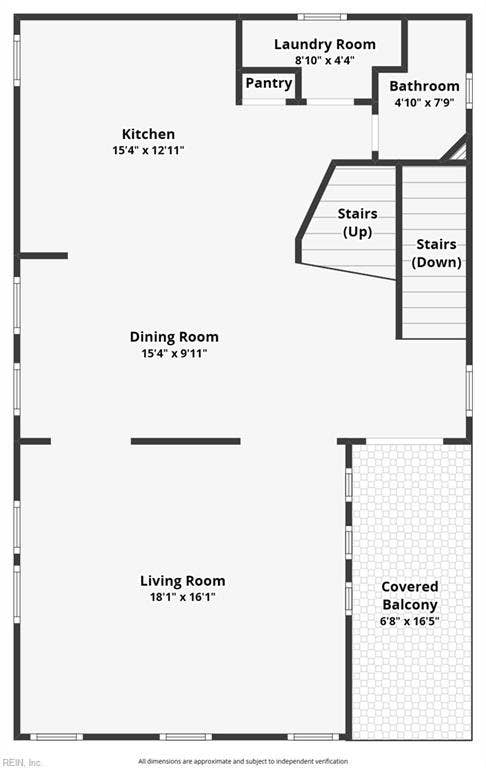
Step into bright, open North End living just blocks from the beach. Filled with natural light, this spacious home offers an easy flow for
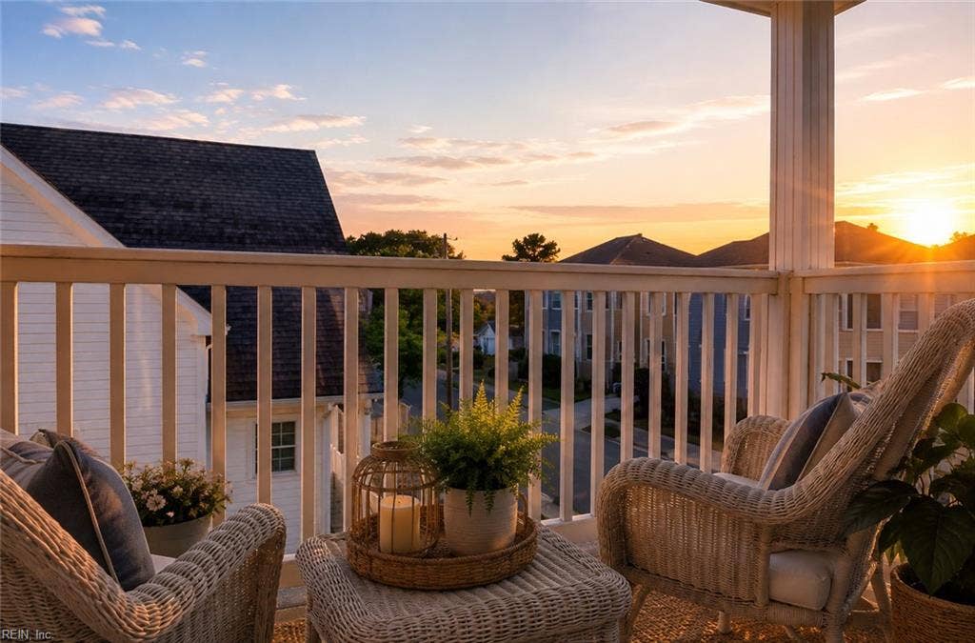
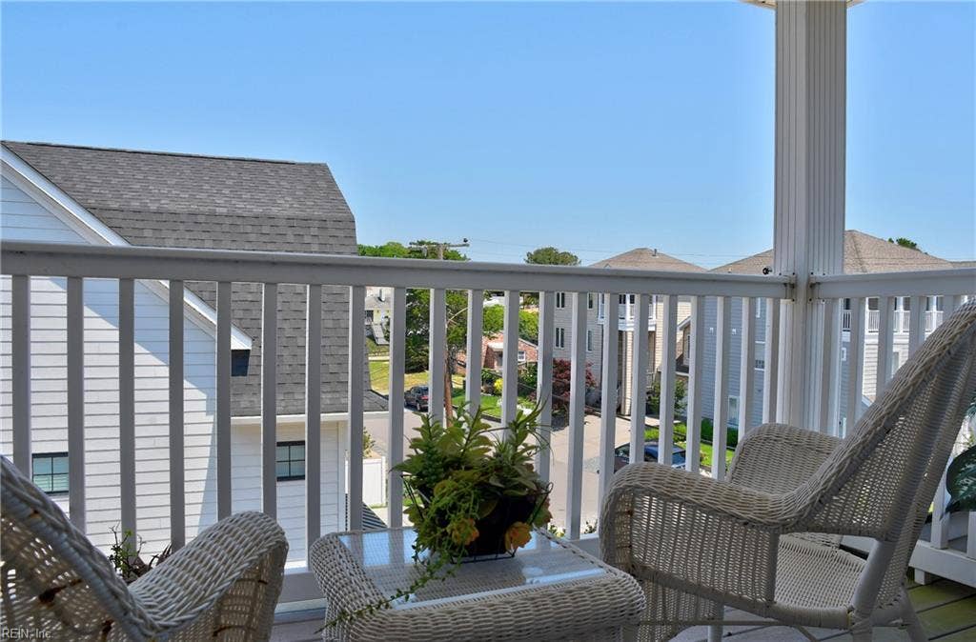
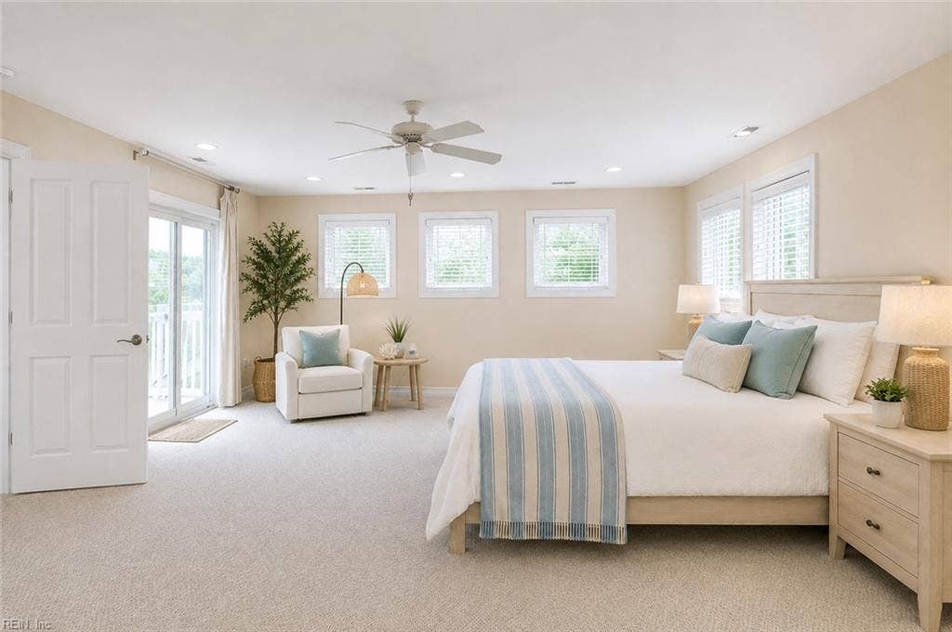
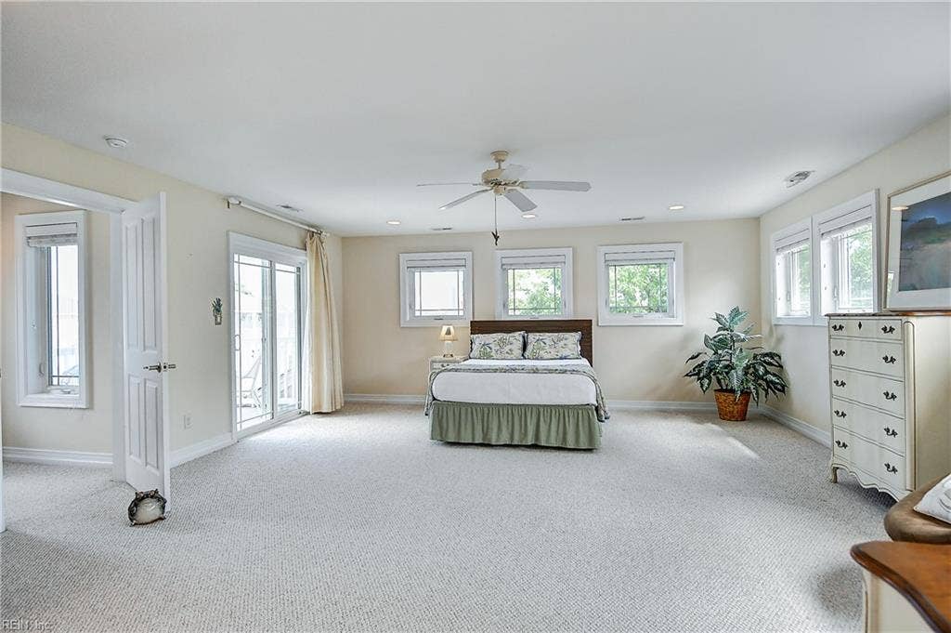
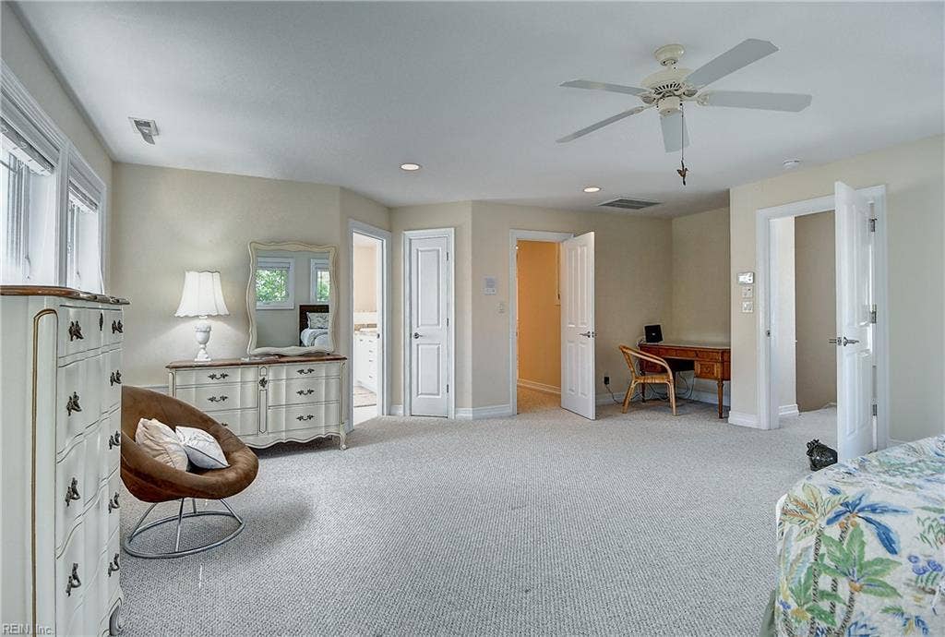
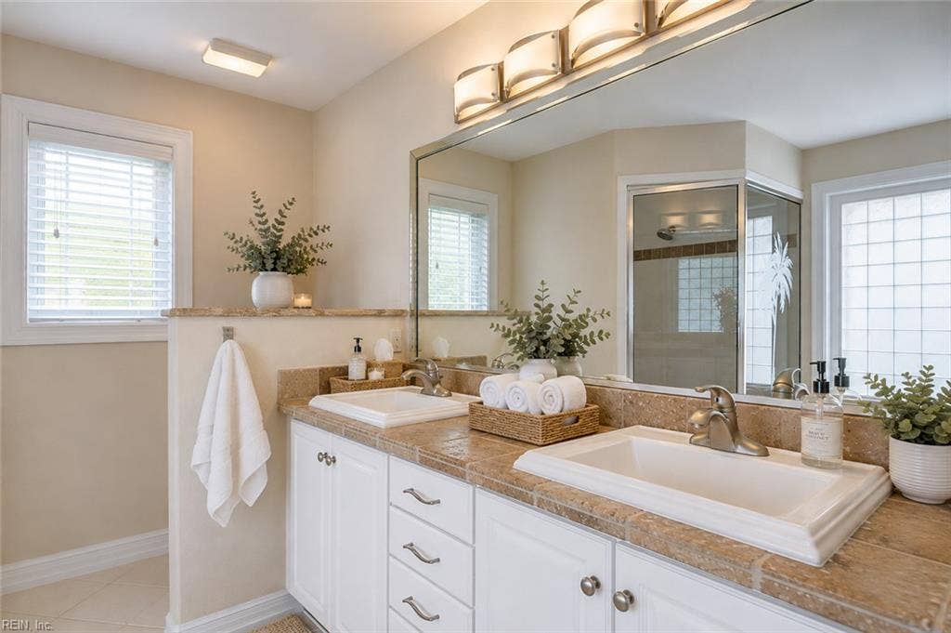
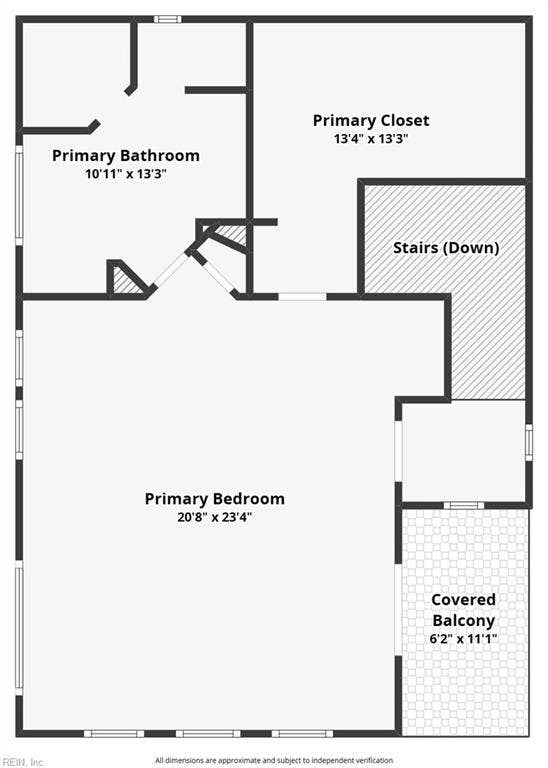
everyday living, entertaining and relaxed weekends by the ocean. The expansive primary suite is a true retreat, featuring ocean views,
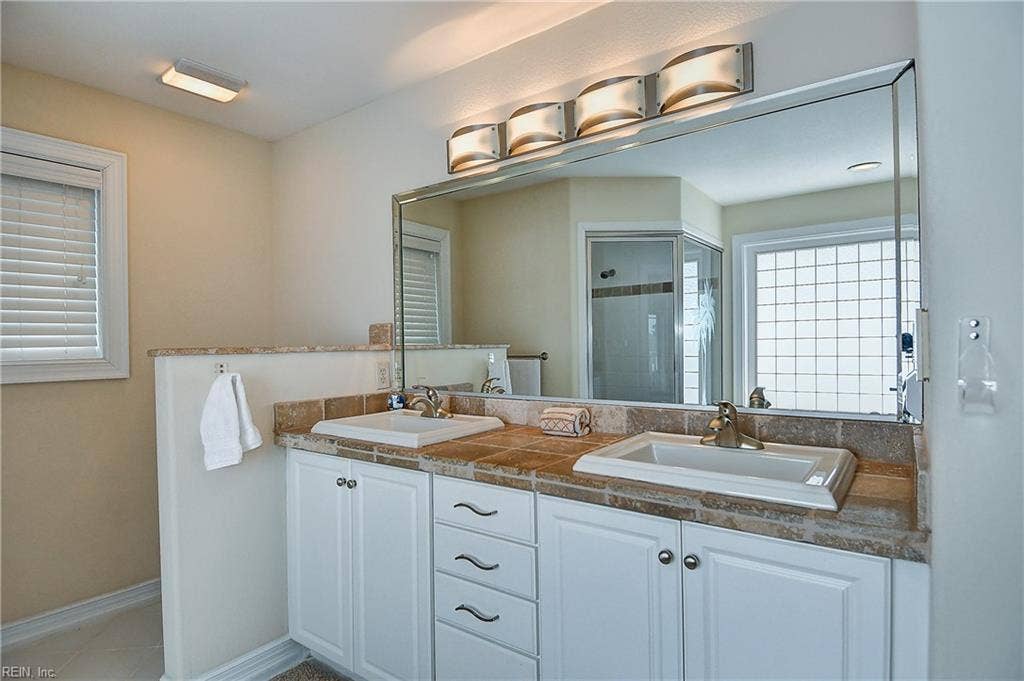
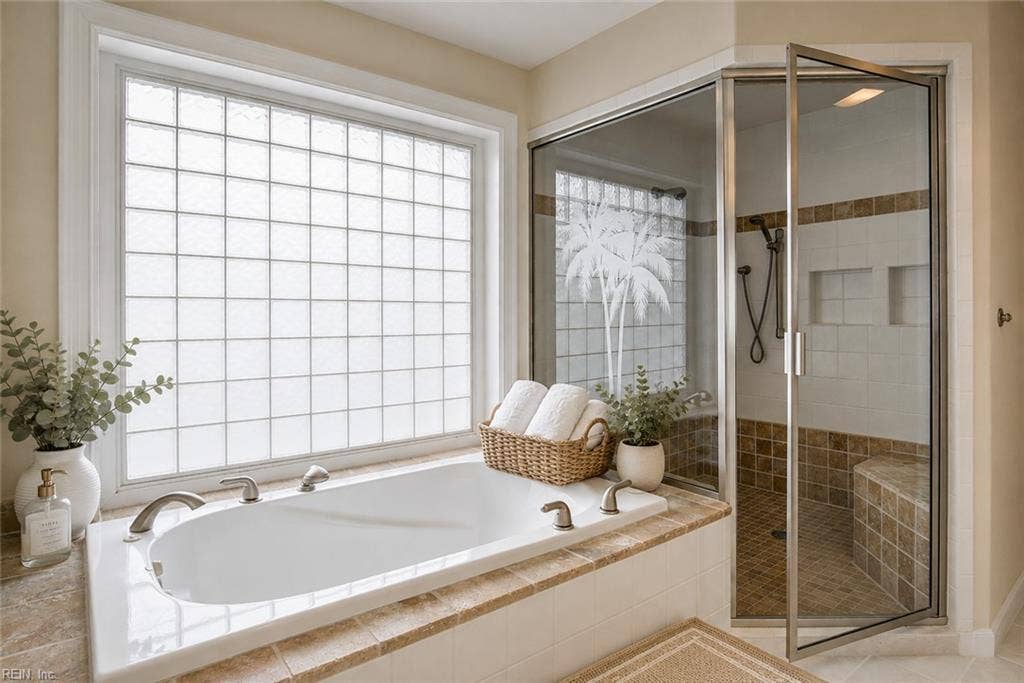
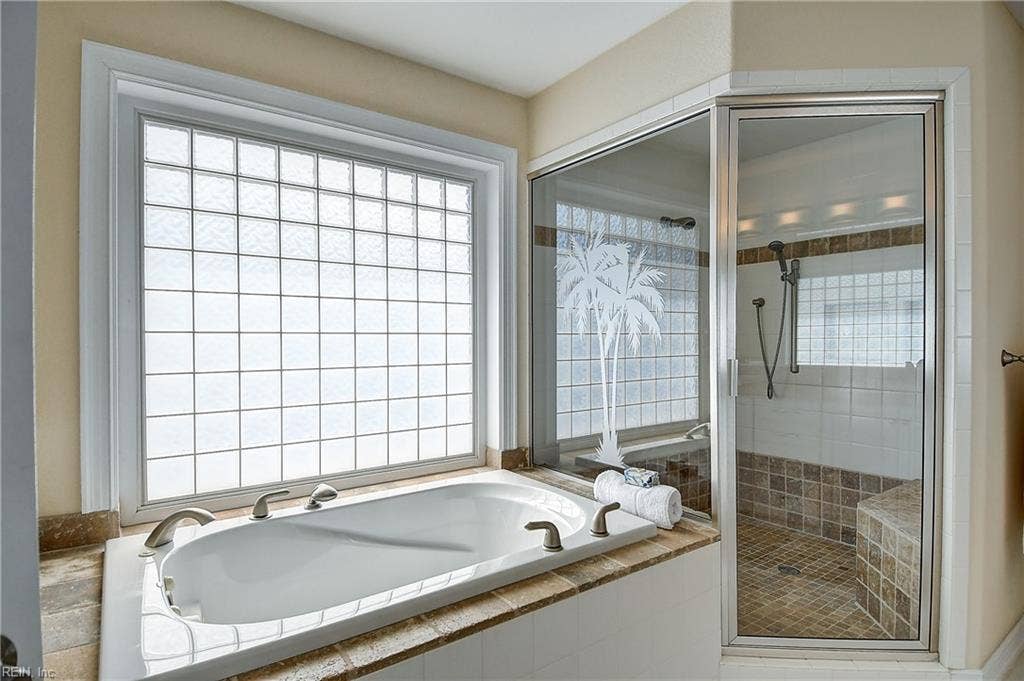
space for a sitting area, a private balcony for enjoying coastal sunrises, and a spa-like bath with a jetted tub, shower/sauna and double
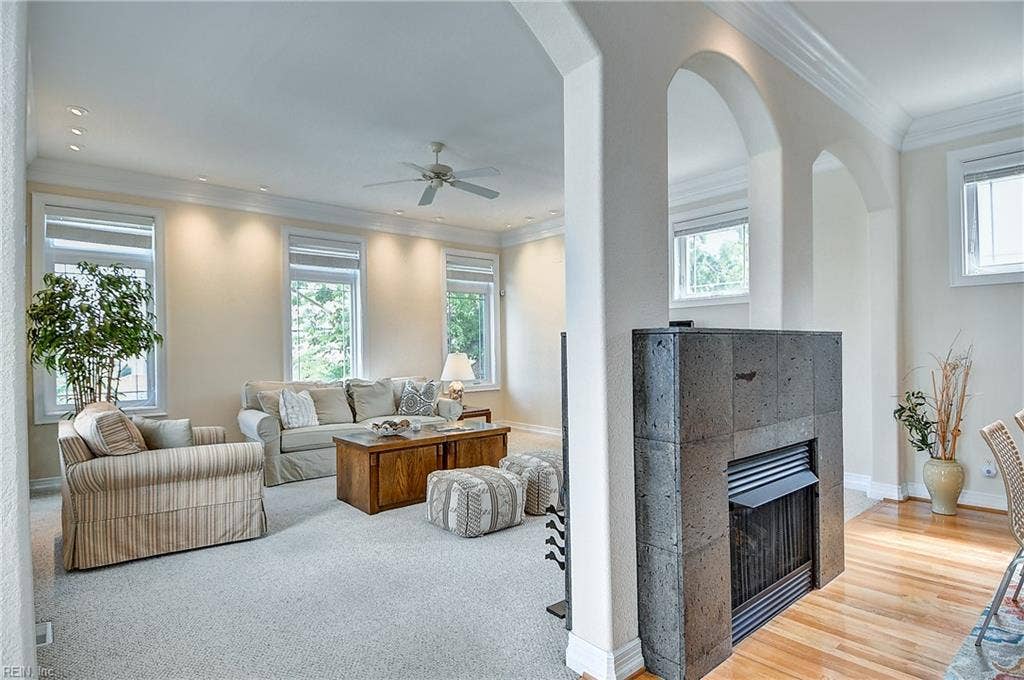
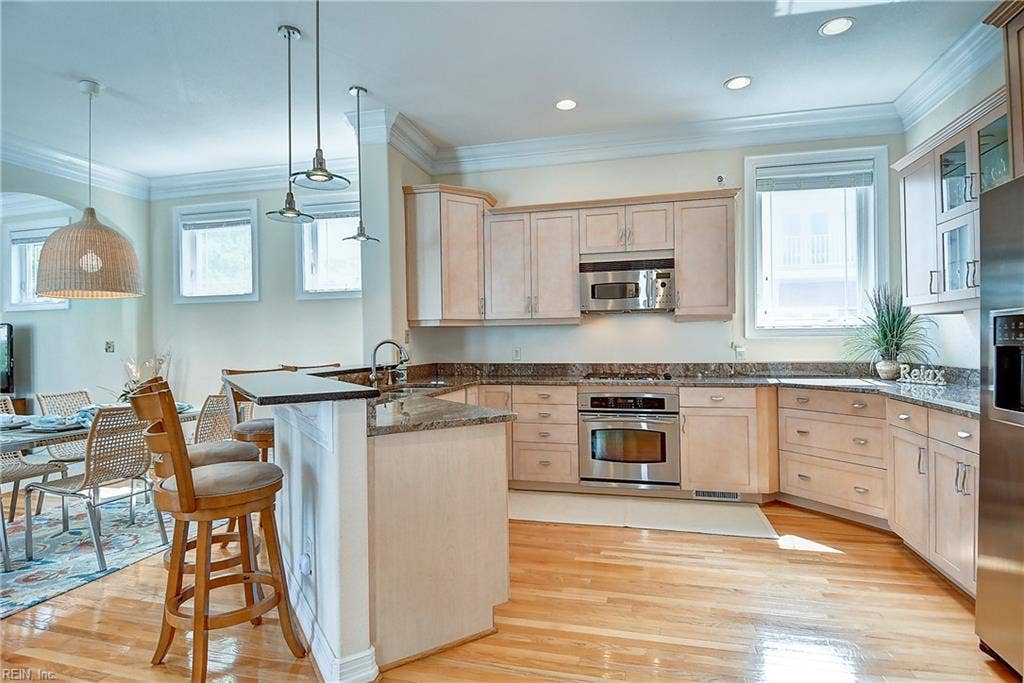
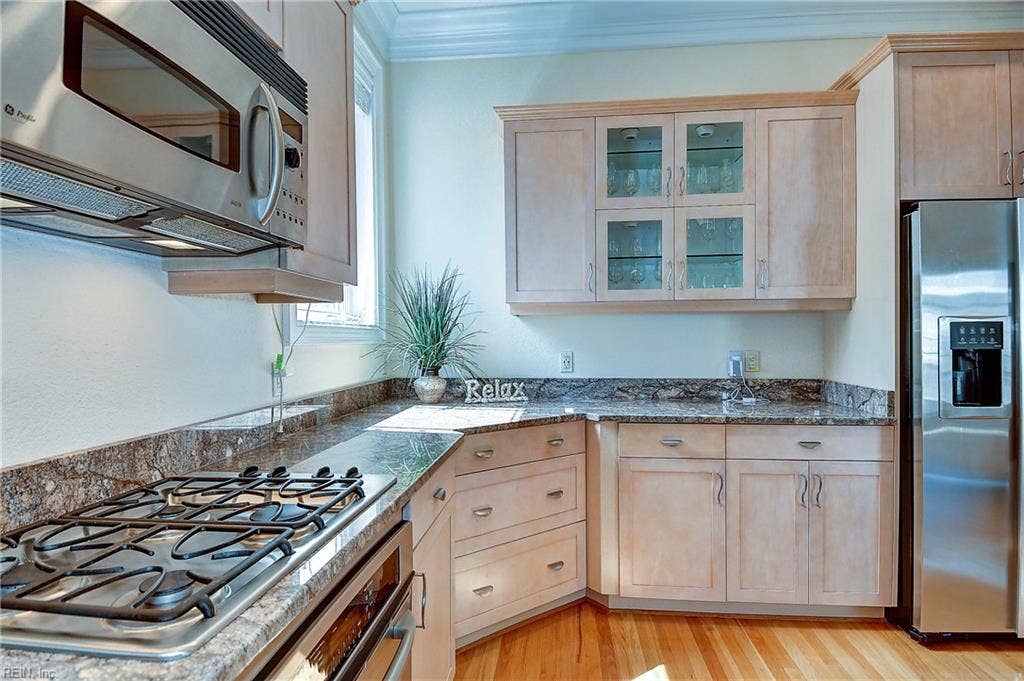
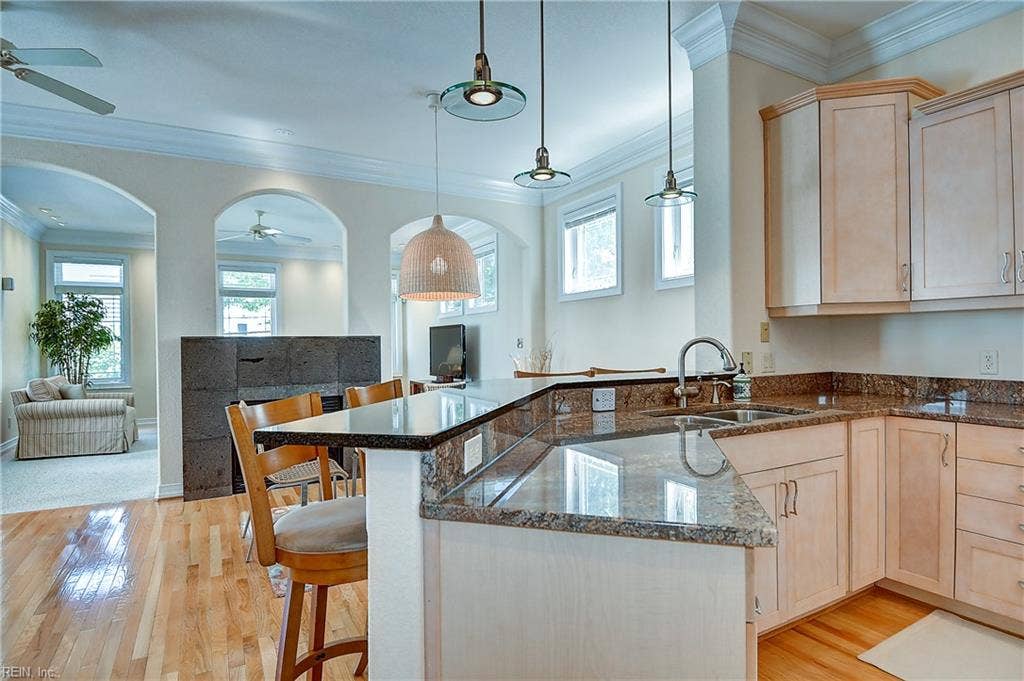
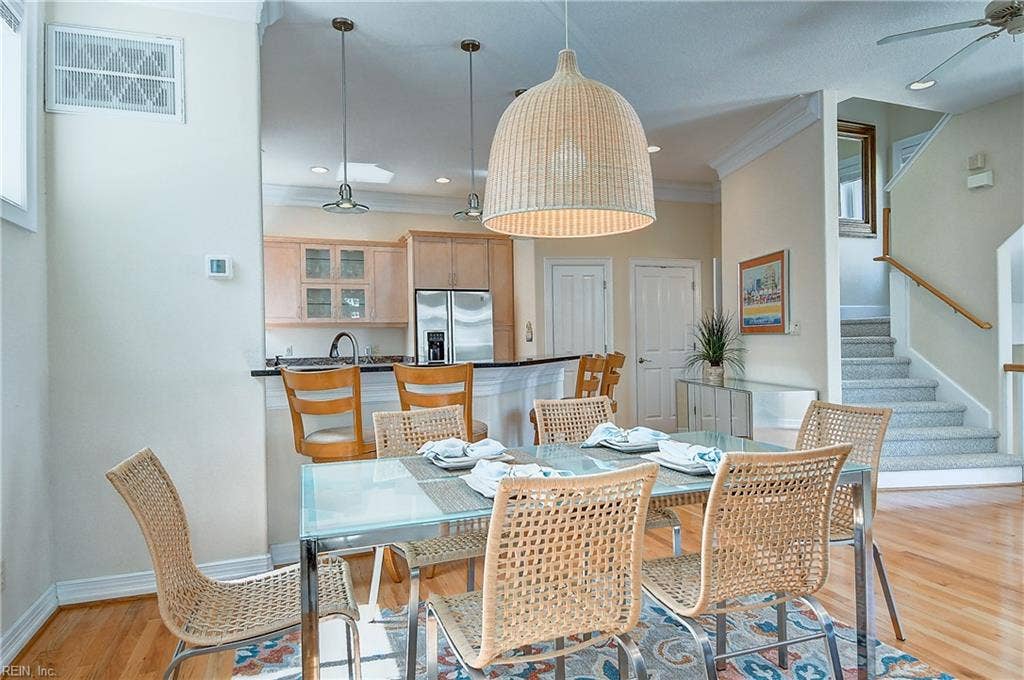
vanities. The upgraded kitchen includes granite countertops and stainless steel appliances, while a double-sided gas fireplace adds
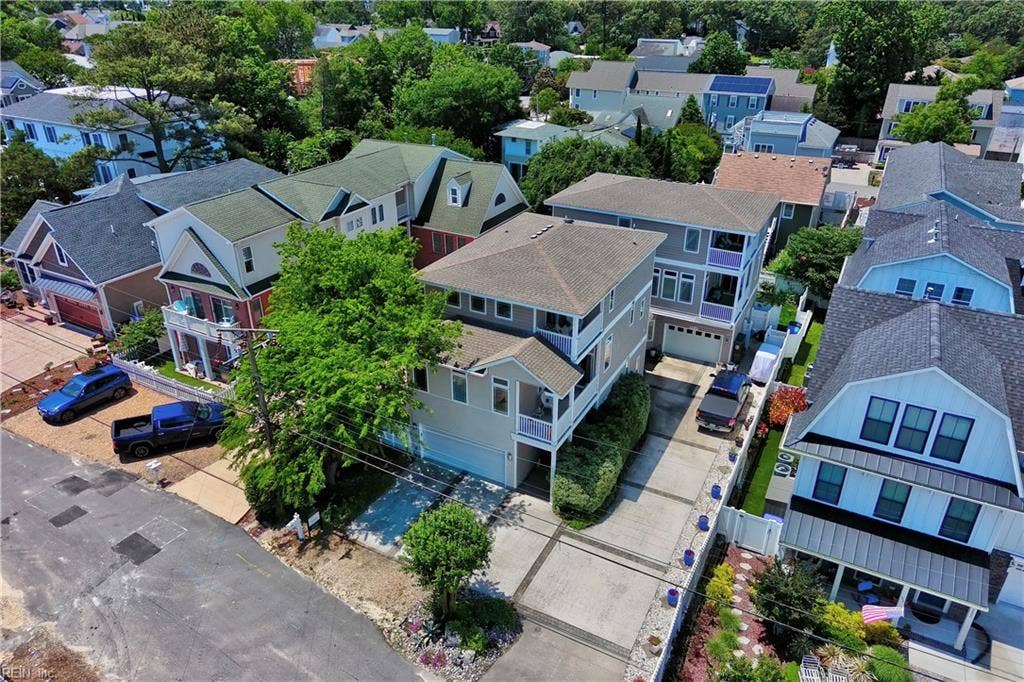
warmth and character to the main living spaces. Built by respected custom builder Viola, the home also features a two-car garage,
additional driveway parking and valuable recent upgrades, including a new roof, new third-floor geothermal HVAC system and new
tankless water heater with an instant hot-water recirculating pump. A whole-house generator provides added peace of mind. Ideally
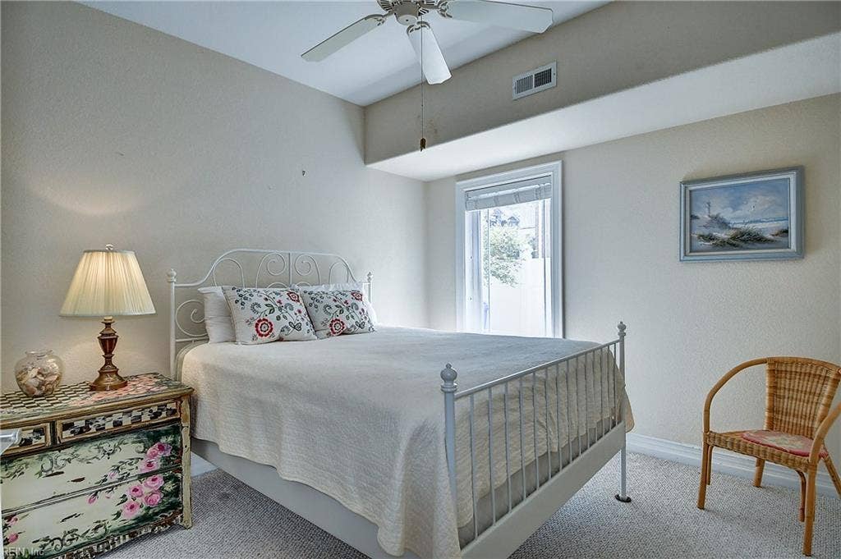
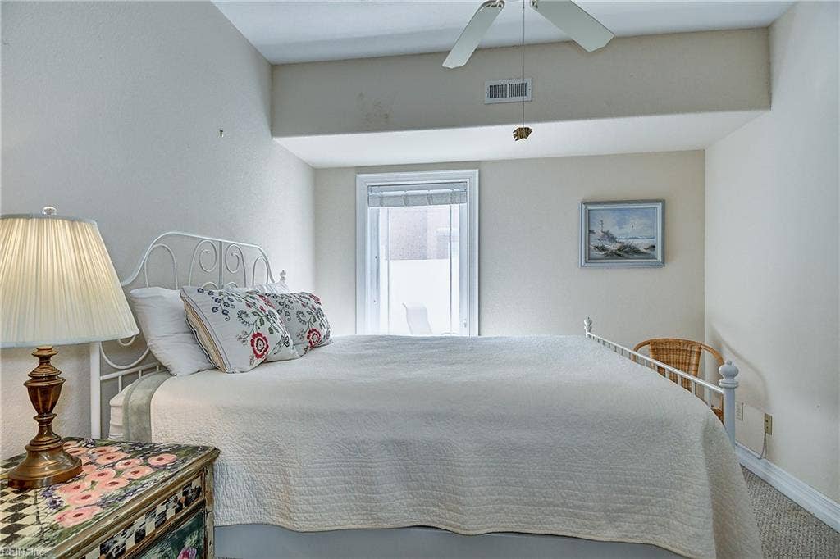
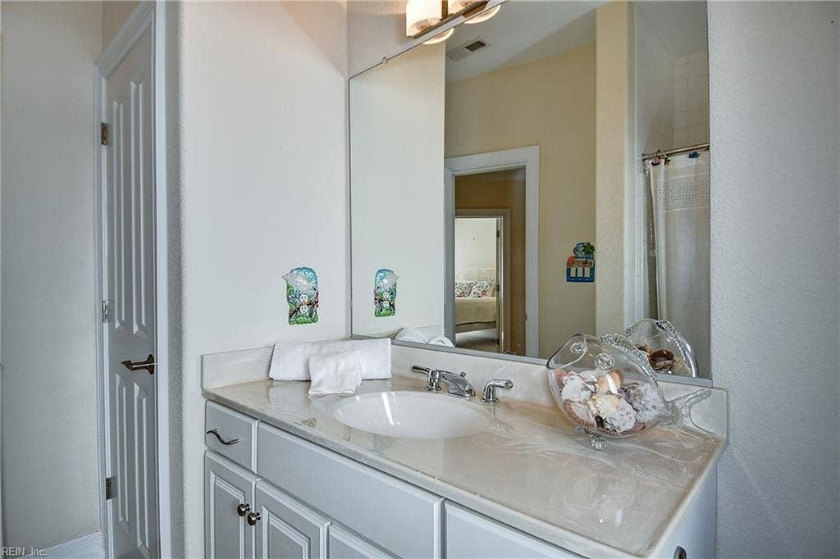
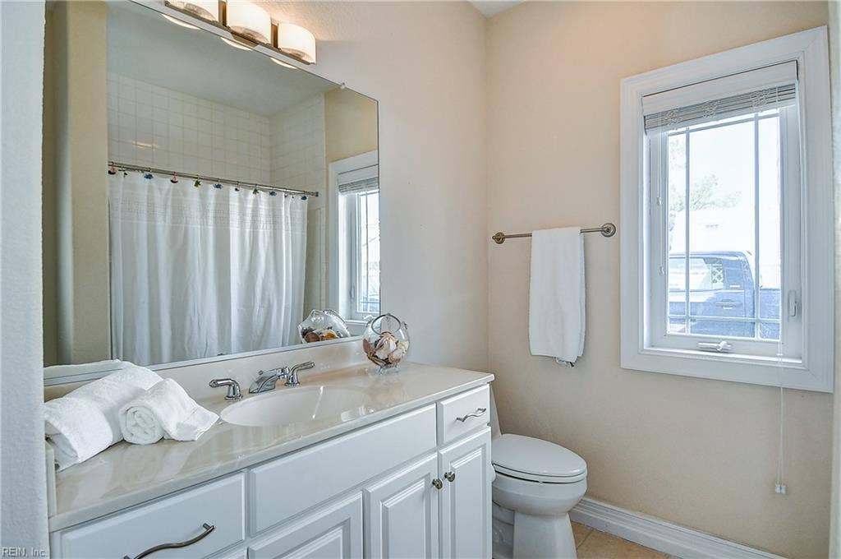
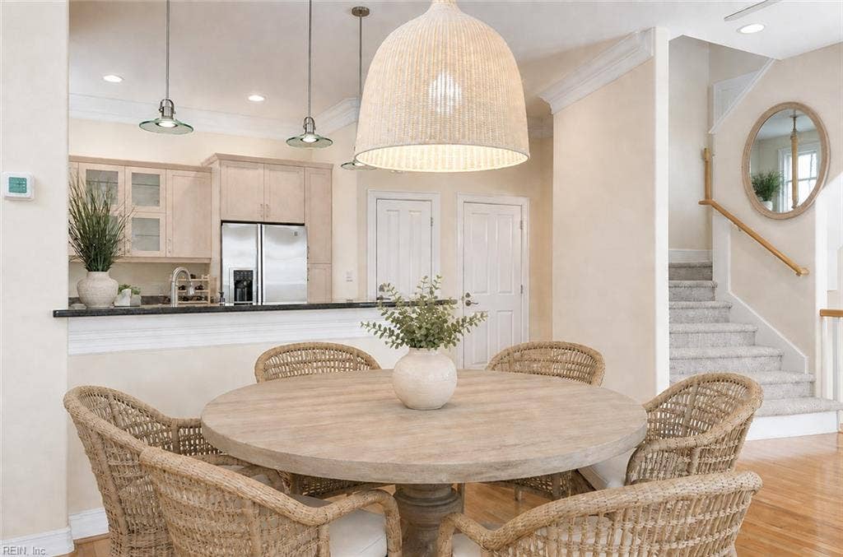
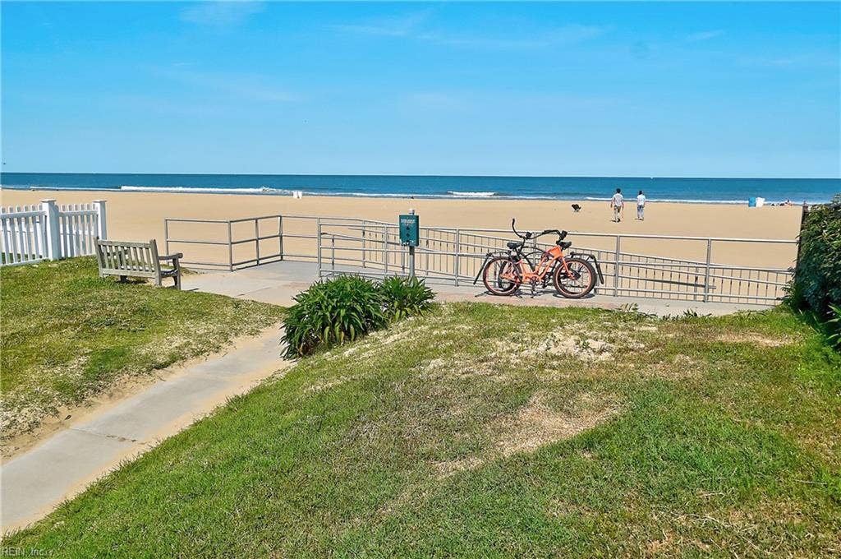
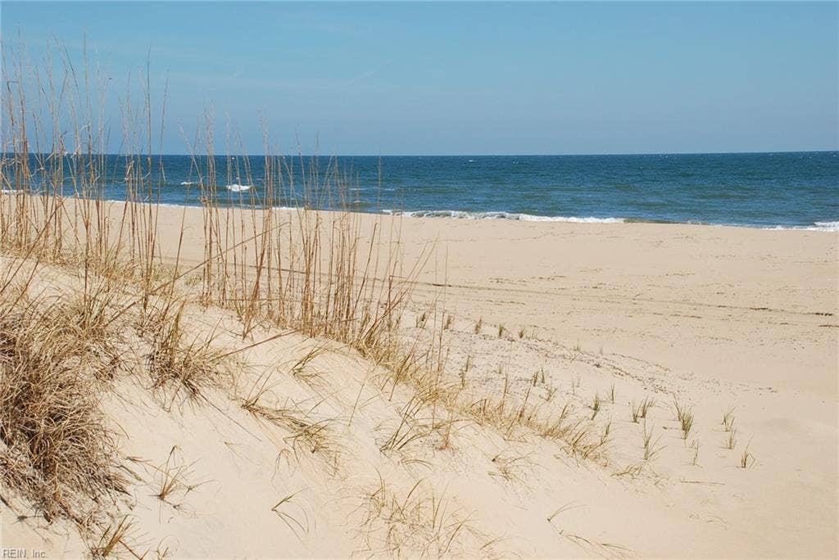
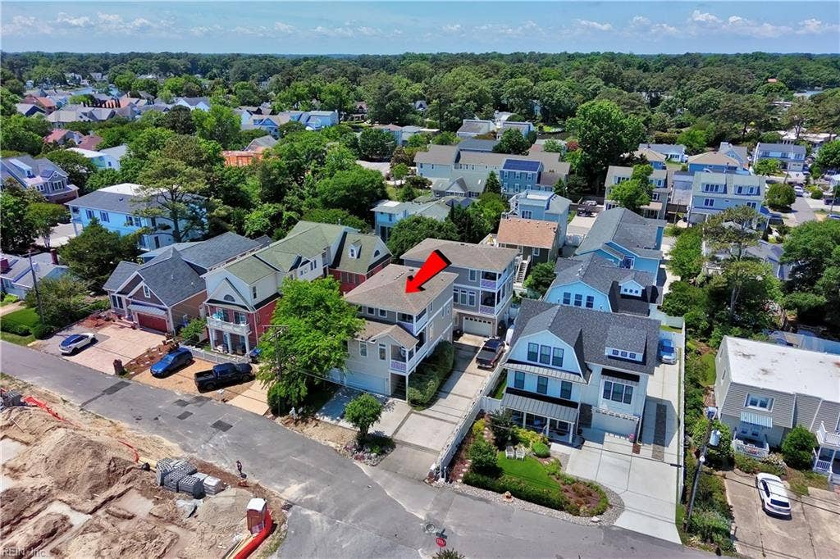
located near the lifeguarded 57th Street beach access, this move-in-ready home is perfectly suited for year-round coastal living, a weekend escape or a summer retreat at Virginia Beach's sought-after North End. Some photos have be virtually staged.
| Mls Number: | 10650949 |
|---|---|
| Price: | $1,150,000 |
| Property Type: | Residential |
| Property Sub Type: | Attached |
| Public Status: | Active |
| Beds Total: | 3 |
| Baths Full: | 2 |
| Baths Half: | 1 |
| Square Feet Approx: | 2,482 |
| Fees Condo: | $0 |
| Tax Amount Approx: | $8,583 |
| Building Style: | 2 Unit Condo,Transitional |
| Town: | Virginia Beach |
| Neighborhood Name: | North End |
| County: | Virginia Beach |
| ZIP: | 23451 |
| Year Built Approx: | 2004 |
| Condo Level: | 1 |
| Accessibility: | Casement/Crank Windows, Handheld Showerhead, Low Pile Carpet |
| Address Website: | 5512 Holly RD |
| Appliances: | Dishwasher, Disposal, Dryer, Microwave, Gas Range, Refrigerator, Washer |
| Area: | 43 - Northeast Virginia Beach |
| Contingency Exists: | Non Contingent |
| Cooling: | Central Air, Geo Thermal, Zoned |
| Disclosure: | Disclosure Statement |
| Equipment: | Backup Generator, Cable Hookup, Ceiling Fan, Gar Door Opener, Generator Hookup, Jetted Tub, Security Sys |
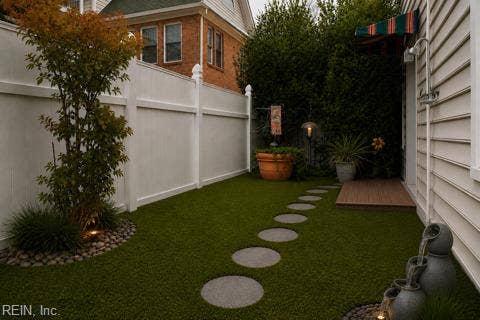
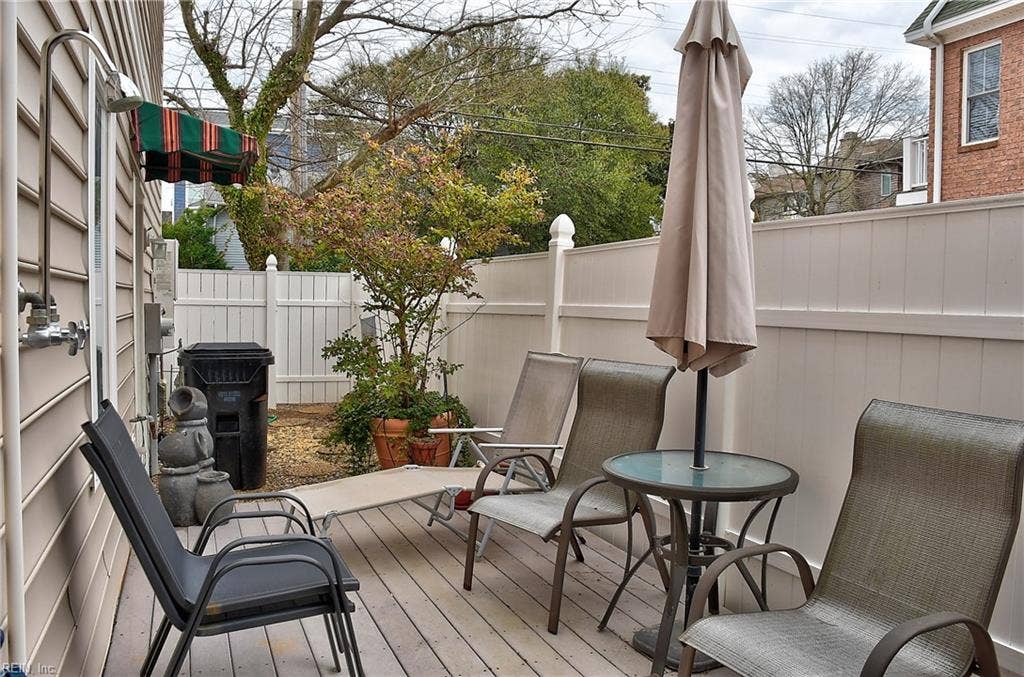
| Exterior Features: | Deck |
| Exterior Siding: | Vinyl |
| Fence Description: | Back Fenced |
| Fence Yn: | Yes |
| Fireplaces Number: | 1 |
| Flooring Type: | Carpet, Ceramic, Laminate/LVP, Wood |
| Foundation Type: | Slab |
| Garage Square Feet: | 400 |
| Garage Yn: | Yes |
| Heating: | Geo Thermal, Nat Gas, Programmable Thermostat, Zoned |
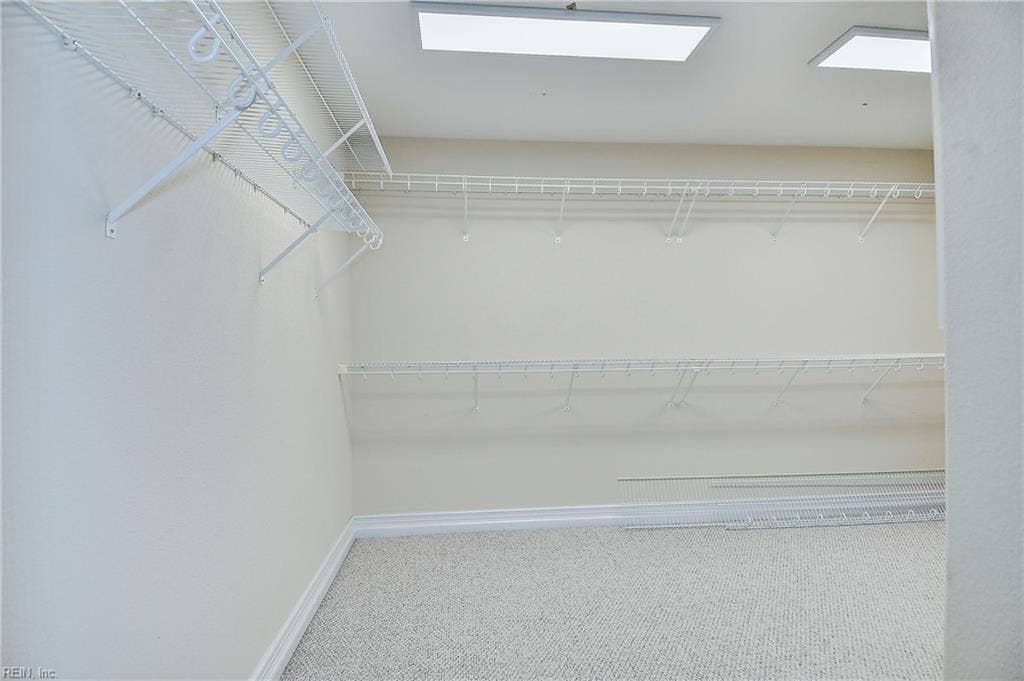
| Interior Features: | Bar, Cathedral Ceiling, Fireplace Gas-natural, Primary Sink-Double, Scuttle Access, Walk-In Closet, Window Treatments |
| Lot Depth: | 126 |
| Lot Dimensions: | 61X126X61X125 |
| Lot Front: | 61 |
| Master Model: | No |
| New Construction Yn: | No |
| Ownership Type: | Condo |
| Parking: | Garage Att 2 Car, Off Street, Driveway Spc |
| Pool: | No Pool |
| Possession: | CLOSING |
| Lp/Sq Ft: | 463.34 |
| Roof: | Asphalt Shingle |
| Rooms Number: | 8 |
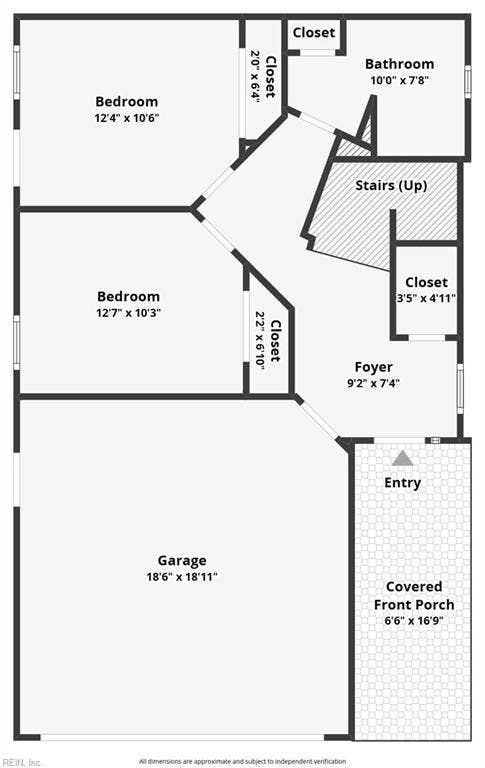
| Rooms Other: | 1st Floor BR, Balcony, Breakfast Area, Foyer, PBR with Bath, Pantry, Porch, Utility Room |
| School Elementary: | Linkhorn Park Elementary |
| School High School: | Frank W. Cox |
| School Middle: | Virginia Beach Middle |
| Sewer Type: | City/County |
| Stories Number: | 3.0000 |
| Style: | 2 Unit Condo, Transitional |
| Subdivision Name: | North End Va. Beach |
| Unit Description: | 3 Living Lvl |
| Virtual Tour Non Branded: | https://tours.tourimaging.com/idx/309759 |
| Waterfront Description: | Not Waterfront |
| Water Heater Type: | Gas |
| Water Type: | City/County |
| Zoning: | R5R |
| HOA?: | No |
| First Flr Bed Full Bath Yn: | Yes |
| Assoc Legal Name: | N/A |
| Assoc Mgmt Co: | N/A |
| Hoa Assoc Legal Name: | N/A |
| Num Beds With Ensuite: | 1 |
| Address Line: | 5512 Holly RD, VIRGINIABEACH VA 23451 |
| Virtual Tour Non Branded: | https://tours.tourimaging.com/idx/309759 |
Listing Courtesy of: BHHS RW Towne Realty
757-486-8800
Mortgage Calculator
The listings data displayed on this medium comes in part from the Real Estate Information Network, Inc. (REIN) and has been authorized by participating listing Broker Members of REIN for display. REIN's listings are based upon data submitted by its Broker Members, and REIN therefore makes no representation or warranty regarding the accuracy of the data. All users of REIN's listings database should confirm the accuracy of the listing information directly with the listing agent.
© 2026 REIN. REIN's listings data and information is protected under federal copyright laws. Federal law prohibits, among other acts, the unauthorized copying or alteration of, or preparation of derivative works from, all or any part of copyrighted materials, including certain compilations of data and information. COPYRIGHT VIOLATORS MAY BE SUBJECT TO SEVERE FINES AND PENALTIES UNDER FEDERAL LAW.
REIN updates its listings on a daily basis. Data last updated: October 08, 2026 04:53 PM - ET.
Some listings may be duplicated in the search results due to the co-mingling of listings from more than one multiple listing service. Should there be different listing information between the duplicated listings; user is advised to verify the accuracy of the listing information before making any financial decisions.

Property Last Updated: October 08, 2026 04:53 PM - ET
Some or all of the listings (or listings Data) represented in this application have been enhanced with Data not provided by REIN. The enhancements are as follows: Market Data . The source of these enhancements are: Propertybase.
