2793 Atwoodtown Road
Virginia Beach, VA 23456
$949,000 - Ashby's Bridge
Open Houses
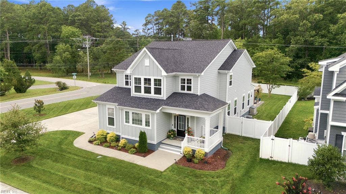
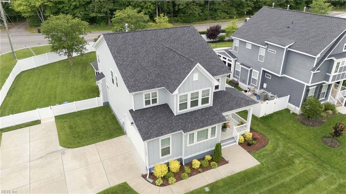
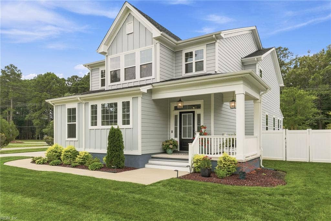
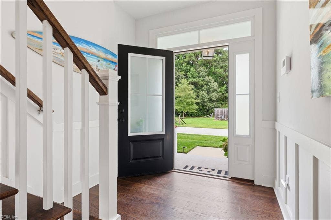
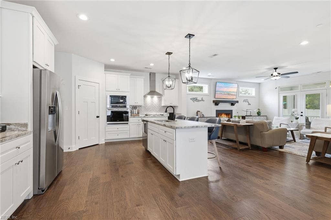
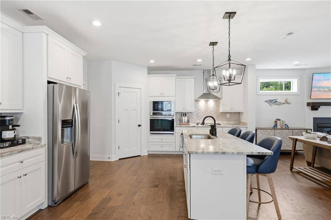
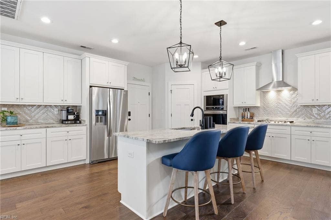
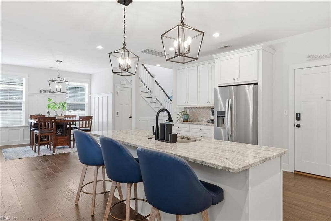
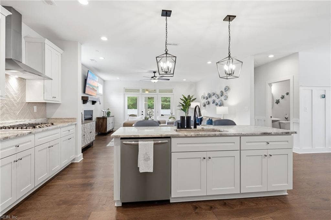
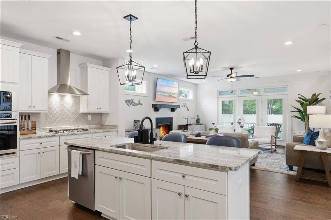
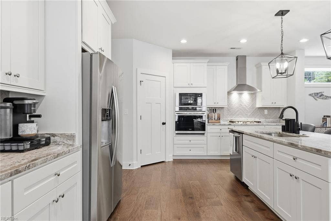
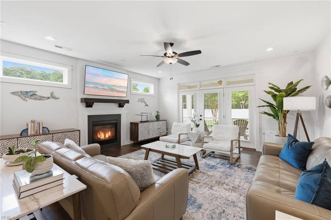
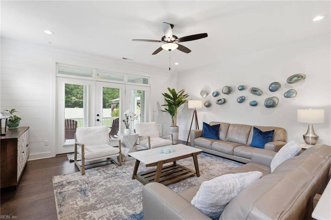
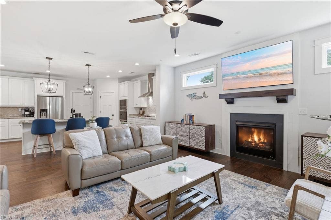
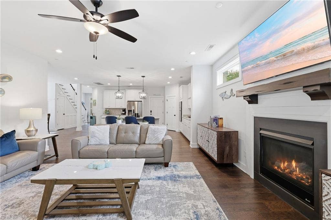
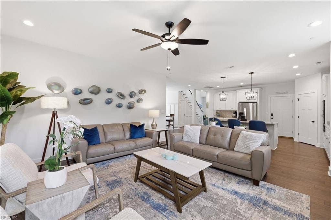
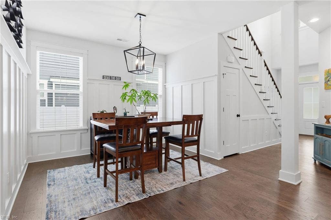
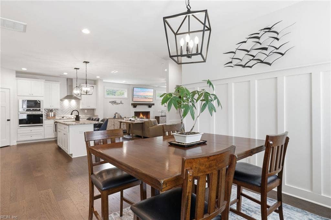
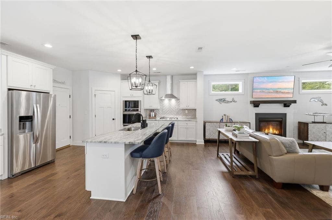
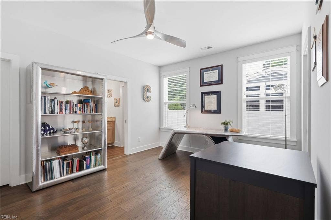
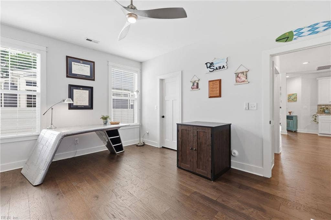
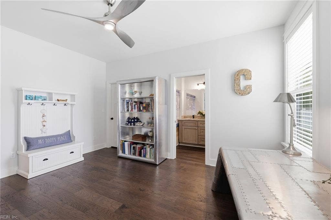
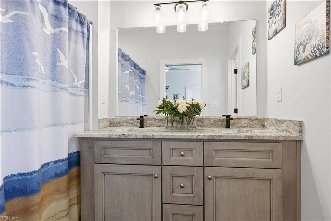
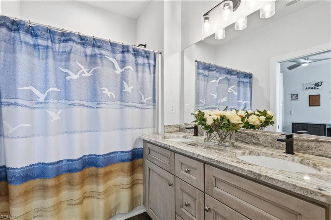
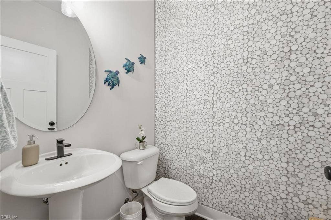
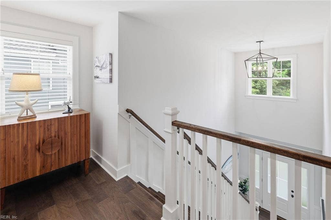
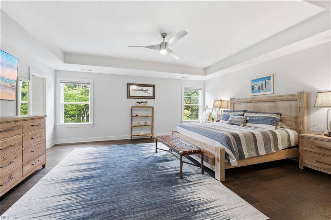
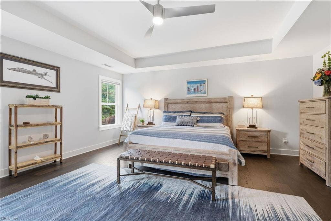
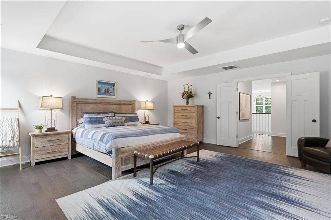
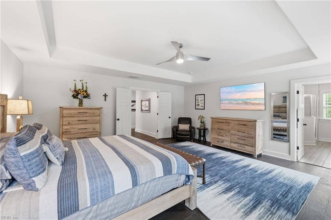
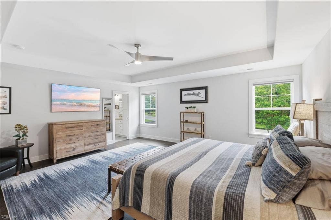
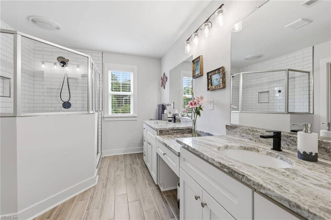
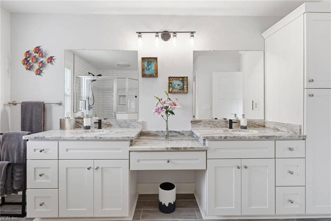
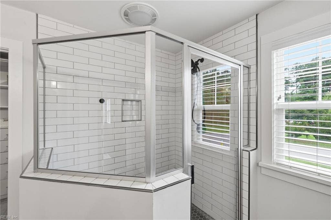
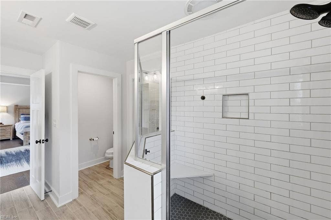
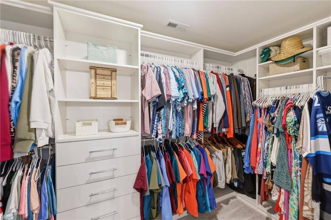
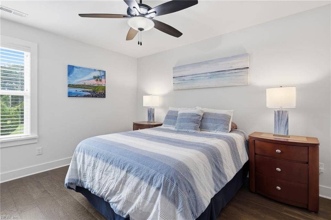
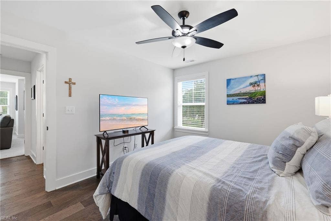
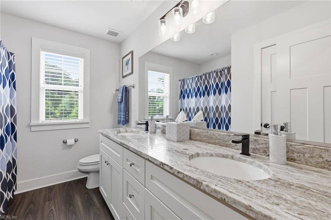
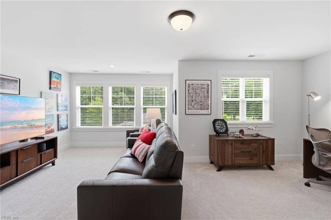
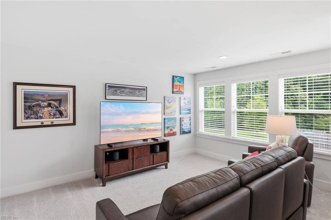
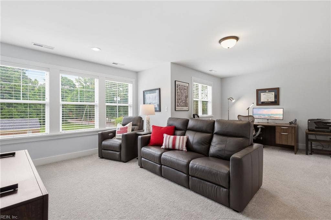
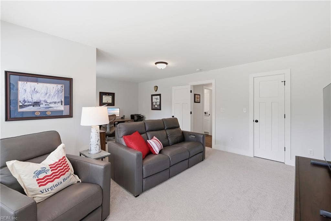
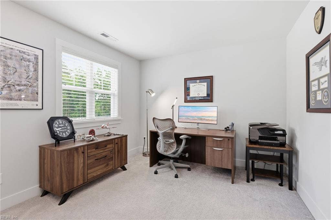
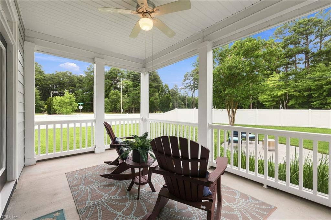
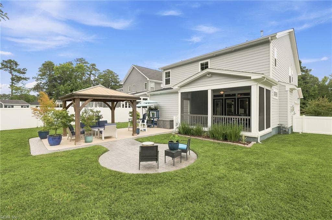
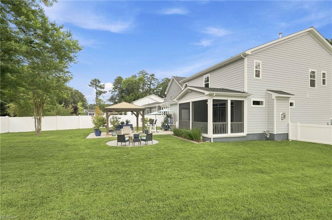
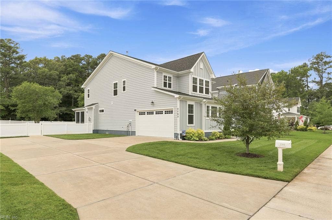
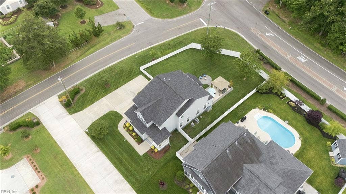
Experience refined Modern Farmhouse living in this exceptional 2,852 sq ft home situated on approximately ½ acre. Offering 4 bedrooms and 3.5 baths, this like-new residence showcases designer finishes throughout, including hardwood flooring, custom shiplap and wainscoting, oak stairs, granite countertops, an upgraded tile backsplash, and an impressive center island anchoring the gourmet kitchen. The thoughtfully designed floor plan features dual primary suites, including a first-floor retreat with two walk-in closets and a spacious second-floor suite with a beautifully tiled shower. Outdoor living is equally impressive with a screened porch, elegant pavilion, professionally designed patio, and a meticulously manicured, fully fenced backyard with ample room for a pool. A rare blend of timeless style, luxury finishes, and effortless indoor-outdoor living.
| Mls Number: | 10654661 |
|---|---|
| Price: | $949,000 |
| Property Type: | Residential |
| Property Sub Type: | Detached |
| Public Status: | Active |
| Beds Total: | 4 |
| Baths Full: | 3 |
| Baths Half: | 1 |
| Square Feet Approx: | 2,852 |
| Fees Condo: | $0 |
| Tax Amount Approx: | $8,410 |
| Acres Approx: | 0.42 |
| Building Style: | Farmhouse,Transitional |
| Town: | Virginia Beach |
| Neighborhood Name: | Ashby's Bridge |
| County: | Virginia Beach |
| ZIP: | 23456 |
| Year Built Approx: | 2021 |
| Address Website: | 2793 Atwoodtown RD |
| Amenities Condo Poa: | Ground Maint |
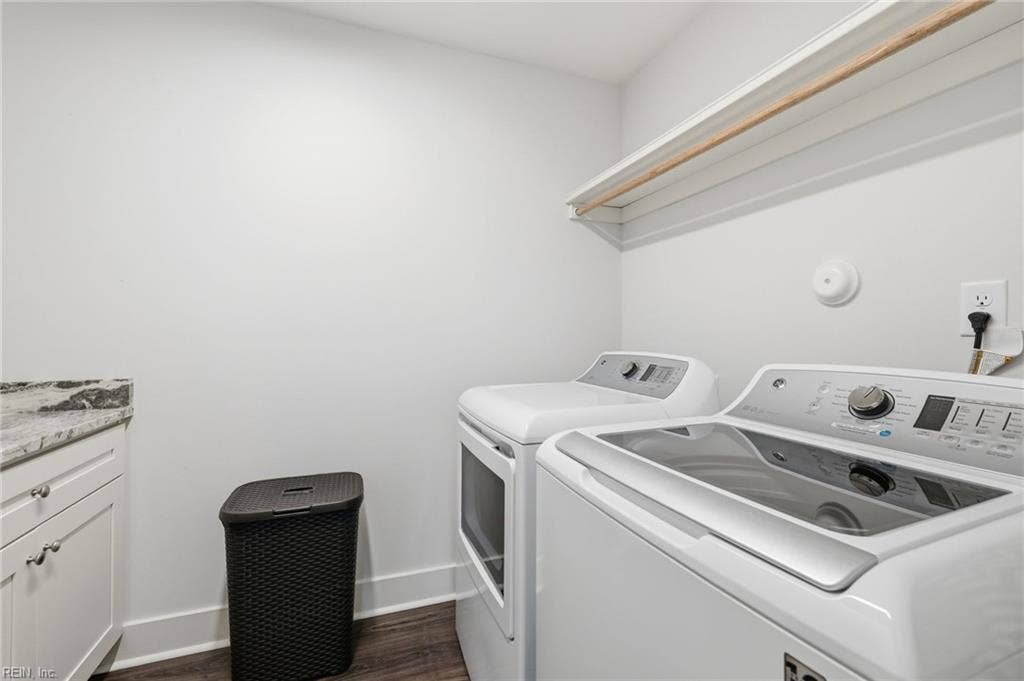
| Appliances: | Dishwasher, Disposal, Dryer, Microwave, Gas Range, Refrigerator, Washer |
| Area: | 44 - Southeast Virginia Beach |
| Contingency Exists: | Non Contingent |
| Cooling: | Central Air, Heat Pump, Zoned |
| Disclosure: | Common Interest Community, Disclosure Statement |
| Equipment: | Ceiling Fan, Gar Door Opener |
| Exterior Features: | Corner, Inground Sprinkler, Patio |
| Exterior Siding: | Fiber Cement |
| Fees Poa Monthly: | $135 |
| Fence Description: | Back Fenced, Full |
| Fence Yn: | Yes |
| Fireplaces Number: | 1 |
| Flooring Type: | Wood |
| Foundation Type: | Crawl |
| Garage Square Feet: | 474 |
| Garage Yn: | Yes |
| Heating: | Forced Hot Air, Nat Gas, Zoned |
| Interior Features: | Fireplace Gas-natural, Primary Sink-Double, Pull Down Attic Stairs, Walk-In Closet, Window Treatments |
| Master Model: | No |
| New Construction Yn: | No |
| Ownership Type: | Simple |
| Parking: | Garage Att 2 Car, Multi Car, Driveway Spc |
| Pool: | No Pool |
| Possession: | SETTLEMENT |
| Lp/Sq Ft: | 332.75 |
| Roof: | Asphalt Shingle |
| Rooms Number: | 8 |
| Rooms Other: | 1st Floor BR, 1st Floor Primary BR, Breakfast Area, Fin. Rm Over Gar, Foyer, PBR with Bath, Pantry, Porch, Screened Porch, Utility Room |
| School Elementary: | Red Mill Elementary |
| School High School: | Kellam |
| School Middle: | Princess Anne Middle |
| Sewer Type: | City/County |
| Stories Number: | 2.0000 |
| Style: | Farmhouse, Transitional |
| Subdivision Name: | Ashbys Bridge |
| Unit Description: | 2 Living Lvl, Det Single Fam |
| View Description: | Wooded |
| Virtual Tour Non Branded: | https://dr-one-projects.aryeo.com/sites/rojbdgdl/unbranded |
| Waterfront Description: | Not Waterfront |
| Water Heater Type: | Gas |
| Water Type: | City/County |
| Zoning: | R15 |
| HOA?: | Yes |
| Association Fee Frequency: | Monthly |
| First Flr Bed Full Bath Yn: | Yes |
| Assoc Legal Name: | N/A |
| Assoc Mgmt Co: | N/A |
| Hoa Assoc Legal Name: | Ashby's Bridge Homeowner's Association |
| Num Beds With Ensuite: | 2 |
| Address Line: | 2793 Atwoodtown RD, VIRGINIABEACH VA 23456 |
| Virtual Tour Non Branded: | https://dr-one-projects.aryeo.com/sites/rojbdgdl/unbranded |
Listing Courtesy of: BHHS RW Towne Realty
757-422-2200
Mortgage Calculator
The listings data displayed on this medium comes in part from the Real Estate Information Network, Inc. (REIN) and has been authorized by participating listing Broker Members of REIN for display. REIN's listings are based upon data submitted by its Broker Members, and REIN therefore makes no representation or warranty regarding the accuracy of the data. All users of REIN's listings database should confirm the accuracy of the listing information directly with the listing agent.
© 2026 REIN. REIN's listings data and information is protected under federal copyright laws. Federal law prohibits, among other acts, the unauthorized copying or alteration of, or preparation of derivative works from, all or any part of copyrighted materials, including certain compilations of data and information. COPYRIGHT VIOLATORS MAY BE SUBJECT TO SEVERE FINES AND PENALTIES UNDER FEDERAL LAW.
REIN updates its listings on a daily basis. Data last updated: October 08, 2026 04:53 PM - ET.
Some listings may be duplicated in the search results due to the co-mingling of listings from more than one multiple listing service. Should there be different listing information between the duplicated listings; user is advised to verify the accuracy of the listing information before making any financial decisions.

Property Last Updated: October 08, 2026 04:53 PM - ET
Some or all of the listings (or listings Data) represented in this application have been enhanced with Data not provided by REIN. The enhancements are as follows: Market Data . The source of these enhancements are: Propertybase.
